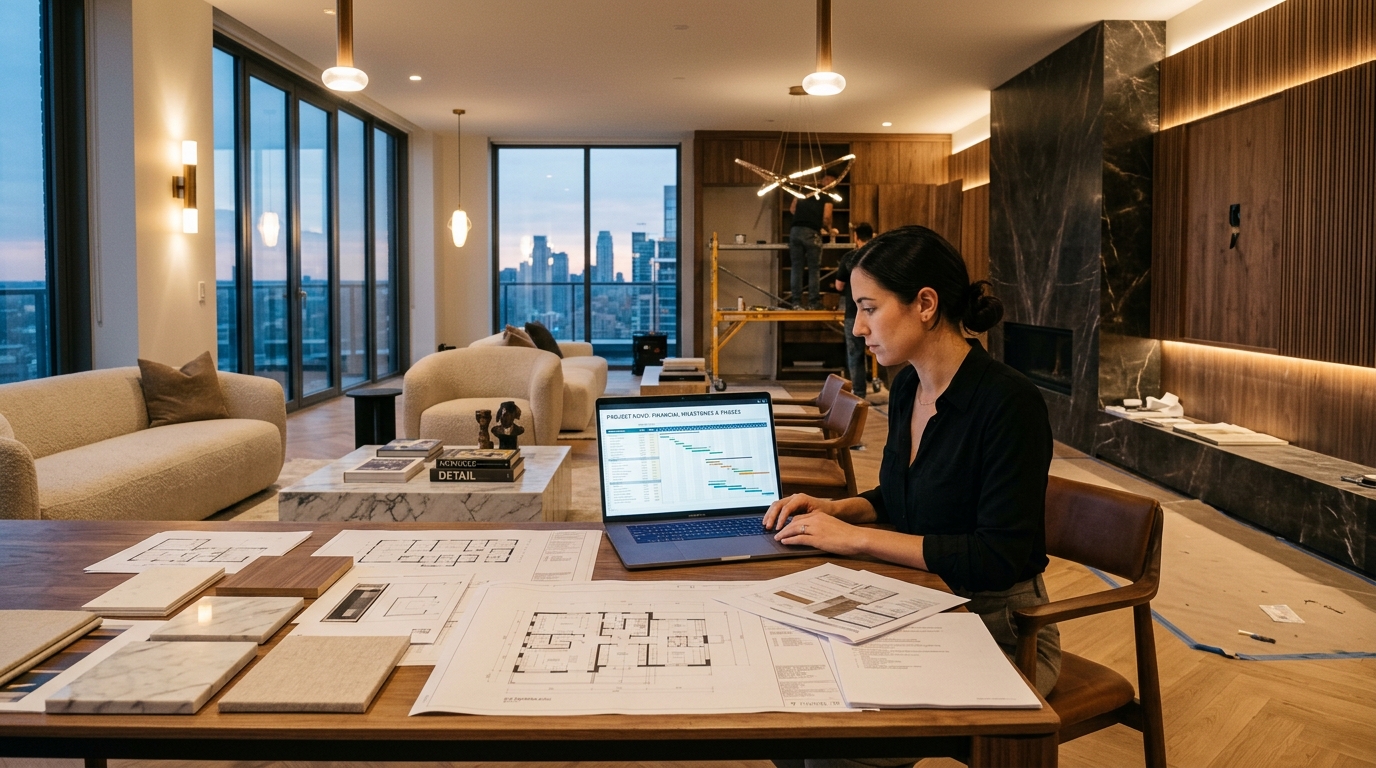

Most Indian interior studios don't lose money on design; they lose it in the quotation sheet. Here is the step-by-step methodology to structure room-wise BOQs, calculate running feet accurately, factor hardware tiers, and maintain a 35%+ gross margin across revisions.
- Why quoting wardrobes in Square Feet (SqFt) instead of Running Feet (Rft) leads to 18-22% margin erosion on deep carcass joinery.
- The exact 4-layer cost stack every interior item must have: Substrate (Ply/HDHMR) + Finish (Laminate/Acrylic/PU) + Hardware (Hafele/Hettich) + Carpentry Labor.
- How to set up a versioned quotation lifecycle (v1 to v3) so client discounts don't eat into your vendor procurement budgets.
- The 35% Margin Rule: How to dynamically calculate your cost-to-sell ratio before hitting 'Send'.
Ask any interior designer in Mumbai, Bengaluru, or Delhi why their last 3BHK project felt profitable at the pitch stage but barely broke even at handover, and you’ll almost always hear the same story: "The client kept changing things, hardware prices went up, and our Excel sheet had a formula error on the kitchen carcass."
The reality is simple: Design studios don't fail because of poor creativity; they bleed cash because of amateurish BOQ (Bill of Quantities) architecture. When you prepare a quote in a cluttered Excel sheet or copy-paste an old estimate from WhatsApp, you leave your margins entirely to chance.
The Golden Rule of Indian Interior BOQs
A professional BOQ is not just a price list for the client—it is your studio's operational blueprint for procurement, subcontractor labor contracting, and margin defense. Every single line item must know its exact cost price before you establish its selling rate.
1. The 4-Layer Cost Stack: Anatomy of an Interior Item
Whenever you quote a piece of custom joinery—be it an 8-foot Master Suite Wardrobe, a TV console, or a vanity unit—you must break down the cost into four non-negotiable layers:
| Cost Layer | Standard Indian Specification | Cost Implication |
|---|---|---|
| 1. Substrate (Core) | IS:710 BWP Marine Ply (Century/Greenply) or HDHMR (Action TESA) | Wet areas (kitchen/bath) require IS:710; dry areas can use IS:303 BWR or HDHMR. |
| 2. External & Internal Finish | 1mm to 1.5mm Acrylic, Merino Laminate, Natural Veneer, or PU Polish | PU and Acrylic add 40-70% higher material & labor cost compared to 0.8mm liner. |
| 3. Hardware & Fittings | Hafele, Hettich, or Blum soft-close hinges, tandem drawers, profile handles | Never bundle premium motion hardware into generic woodwork rates. |
| 4. Carpentry & Installation Labor | Daily contractor rates vs turnkey square foot fabrication rate | Fabrication, edge-banding, pressing, and on-site alignment. |
2. Rft vs SqFt: The Costly Measurement Mistake
One of the most frequent traps for growing design studios is quoting modular wardrobes in standard Square Feet (SqFt) instead of Running Feet (Rft).
Here’s why: An 8-foot wide by 7-foot high wardrobe has a front elevation of 56 SqFt. If you quote ₹1,800/SqFt, your client pays ₹1,00,800. But what happens when the client asks for 4 internal drawers, 2 pull-out trouser racks, and a locker unit? Your carcass ply usage and hardware consumption doubles, but your elevation SqFt remains exactly 56 SqFt!
The Solution: Quote external carcass by Running Feet (Rft) based on standard internal configurations, and list internal pull-outs, wire baskets, and specialty accessories as itemized addons.
3. Organizing by Room-Wise Taxonomy
Clients don't think in terms of "Carpentry", "Electrical", and "Civil". They think in terms of their living space:
- Foyer & Entrance: Shoe console, safety door paneling, accent lighting.
- Living & Dining: TV unit with fluted panelling, false ceiling with COB lights, bar counter.
- Modular Kitchen: Base units, wall cabinets, loft storage, quartz countertop, tile dado.
- Master Bedroom: 4-door wardrobe with lofts, king bed with hydraulic storage, dresser.
Structuring your BOQ room-by-room empowers the client to understand where every rupee goes. If they need to reduce their budget by ₹2 Lakhs, they can easily decide to postpone the guest bedroom wardrobe instead of asking you for an across-the-board 10% discount on the entire project.
4. The Revision Trap: Why Version Control (v1, v2, v3) is Critical
On an average 3BHK interior project in India, a client requests between 3 to 6 major scope changes before signing the contract. If you edit the same Excel file or overwrite your numbers, you lose track of what was originally promised.
Always maintain immutable version records:
- v1 (Initial Concept): Full dream scope based on initial 3D briefing (e.g. ₹28,50,000).
- v2 (Value Engineered): Material swaps requested by client (e.g. PU to Acrylic, ₹24,20,000).
- v3 (Final Approved Scope): Locked specifications digitally signed off by the client before cutting the first sheet of plywood.
Build Precision BOQs Without Excel Headaches
Plannio Studio OS lets you create room-by-room BOQs with built-in Rft formulas, real-time Margin Guard, and 1-tap WhatsApp approvals. Never underquote a project again.
Start Free Pilot on Plannio →Expert Q&A on this Topic
What is the difference between Rft and SqFt in interior BOQs?
In Indian interior design, Running Feet (Rft) measures the horizontal linear length of fixed-depth joinery (like standard 7-foot high wardrobes or kitchen base/overhead cabinets), while Square Feet (SqFt) measures surface area (like wall panelling, false ceilings, or wallpaper). Using SqFt for complex storage units frequently underprices internal drawers, internal partitions, and carcass depth.
How do you protect profit margins during client revisions?
Every revision (v1, v2, v3) must maintain a locked base cost against your vendor procurement rates. If a client negotiates a 10% overall discount, you must downgrade specifications (e.g. from 1.5mm acrylic to 1mm laminate, or soft-close to standard channels) rather than sacrificing your 35% gross profit buffer.
What hardware should be listed separately in an interior BOQ?
Always separate premium hardware fittings—such as Blum Aventos lift-ups, Hafele magic corners, tandem boxes, and soft-close concealed hinges—into explicit line items. Bundling premium hardware into a generic running feet rate is the #1 cause of budget overruns.

Amit Ballal
Founder & Product Architect, Plannio
Founder and Product Architect of Plannio. Building next-generation operating systems for interior design studios, architects, and turnkey contractors in India.
Stop Bleeding Margins on Interior Projects
Plannio is the only purpose-built Studio Operating System for Indian interior designers. Try our room BOQ builder and mobile client portal for free.
Start Free Forever Pilot